The Rehearsal Room Has a Geography
A rehearsal room geography sketch helps actors and directors agree on entrances, exits, sightlines, and furniture before blocking turns into guesswork.
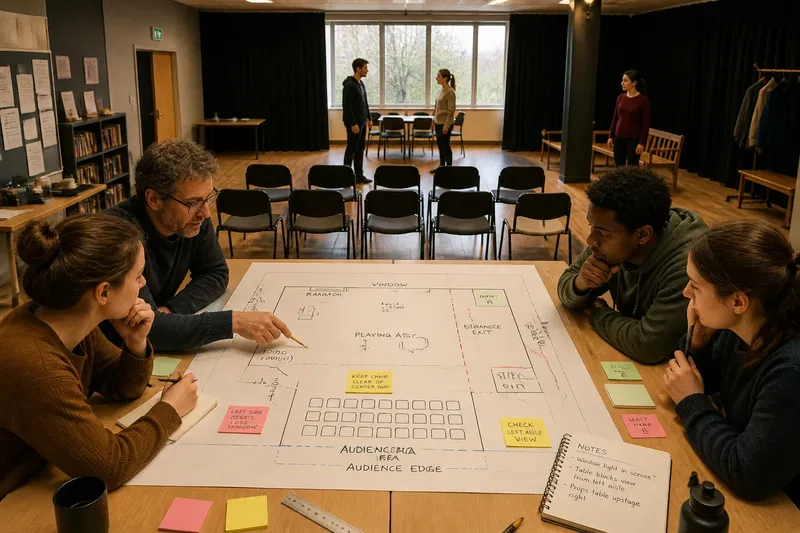
A rehearsal room geography sketch can prevent a door, chair, or audience sightline from becoming a surprise halfway through blocking. Before actors start crossing the space, agree on where the playing area begins, where people enter and leave, and what the audience must be able to see. A simple shared drawing gives everyone the same map without pretending that the final set is already built.
Start with the room
Use the first rehearsal week to learn the space rather than to lock in every movement. The room may be a school hall, a studio with black curtains, or a borrowed community center; each has fixed features that shape what can work. Note doors, pillars, radiators, windows, steps, and any area that must remain clear.
Choose a consistent viewpoint for the sketch. A plan drawn from above is usually easiest: mark the audience edge at the bottom, then show the playing space as a rectangle or an irregular outline. Label the room’s real doors and distinguish them from imagined entrances used in the play.
Keep the drawing plain. A sheet of paper, pencil, ruler, and sticky notes are enough. If the group prefers a digital copy, a basic drawing app works; the point is a legible reference, not polished graphics.
- Mark the audience side and the approximate seating area.
- Show every usable entrance and exit, including backstage routes.
- Note fixed obstructions and areas actors should not occupy.
- Draw the main playing boundary and any changes in floor level.
- Reserve space for furniture, props, and waiting performers.
For a hypothetical case, imagine a cast rehearsing in a library meeting room with one public door and a broad window along the back wall. The director marks the door, window, audience chairs, and a clear route to the corridor; the cast can then see that a supposed rear entrance has no practical route behind the playing area. The expected result is a shared understanding of the room’s limits before anyone builds a scene around an impossible crossing.
Map the audience view
A room sketch is useful only if it records what the audience can see. Mark the likely audience position and the edges of the playing area, then take turns sitting in the front, middle, and side seats. Look for places where a performer could disappear behind a pillar or where one actor might block another during an important exchange.
There is no need to calculate exact viewing angles. A simple note such as “left-side seats lose the window” is more useful than a falsely precise diagram. If the seating plan is still unsettled, draw the audience as a zone and identify which sightlines need checking once chairs are arranged.
Remember that sightlines change with bodies and furniture. A table that appears harmless when empty may conceal a seated performer; a standing actor may cover someone crossing behind them. When a moment depends on a face, hand, or small object being seen, flag it on the sketch for a practical check in the room.
Mark the most important views with short notes, not elaborate arrows. “Keep the chair clear of the center seat” or “check the left aisle view” tells the director what to revisit. Avoid marking every possible audience position if the room’s seating layout is not yet known; that effort produces a crowded map and little useful guidance.
Trace entrances and exits
Once the room is mapped, trace each entrance and exit as a route rather than a doorway alone. A performer needs a place to wait, a path to the playing area, and enough room to arrive without colliding with another actor or a chair. Mark the route with a simple line and identify whether it is in view of the audience.
Keep practical routes distinct from the fictional geography of the play. A character may appear to arrive from a street, bedroom, or office, while the actor actually enters through the same side door used for several scenes. The map can carry both facts: label the real route, then add the character’s imagined destination beside it.
Ask what happens before and after each entrance. Can the next performer wait without being visible? Does an exit leave a clear path for the following scene? Can a performer carrying a prop manage the turn safely? These questions are easier to answer on a sketch than during a crowded rehearsal.
Where two entrances meet, use sticky notes to show who is waiting and which route they take. Move the notes as the group explores options. This keeps the drawing adaptable and makes it clear that a marked route is a proposal, not a command to the actors.
Place furniture with purpose
Furniture belongs on the map when it affects movement, focus, or the shape of a scene. Draw only the pieces that matter to the action: a table someone must cross behind, chairs that define a conversation, or a bench that narrows an exit. Label each piece in plain language so the cast knows what a rectangle represents.
Before blocking begins, decide which furniture positions are fixed for the rehearsal and which remain open to exploration. Mark movable pieces with a dashed outline or a sticky note. If a chair keeps shifting between scenes, write down a stable starting position so actors are not asked to solve a new room every time.
Furniture should support the scene without quietly stealing its focus. A table placed between two actors can create distance; the same table may also hide their faces from one side of the audience. Test the dramatic effect and the view together, rather than treating the furniture as decoration that can be settled later.
Do not spend rehearsal time drawing every cup, book, or hand prop unless it changes a route or a sightline. A cluttered map makes the important geography harder to read. Keep small items in the prompt or props notes, and bring them into the room when their handling affects the movement.
Use a one-week routine
A week-long routine gives the room map time to become useful without turning it into a planning project of its own. The schedule below assumes the group has several rehearsals; adjust it to the space and the production’s calendar.
First rehearsal: observe and mark
Walk the room together before reading scenes on their feet. Identify the audience side, real entrances, fixed obstacles, and any route that must stay open. One person draws while another checks the marks against the actual room; actors can point out practical concerns the director may not notice from the center.
Second rehearsal: test routes
Use sticky notes or simple lines to trace the entrances and exits in the scenes being rehearsed. Have performers walk the paths at an unhurried pace, without adding character business yet. If two routes cross or a waiting actor is exposed to the audience, revise the map and discuss alternatives.
Middle of the week: place furniture
Bring in rehearsal furniture that resembles the pieces the scenes require in size and use, without assuming it is the final design. Mark where it starts and note which actors move it. Walk the route again with the furniture in place, checking both clear movement and audience view.
End of the week: review and share
After the first substantial blocking sessions, update the drawing to show agreed positions and unresolved questions. Date the copy or mark it “working map” so nobody mistakes it for a final technical plan. Share the same version with the cast and stage manager, and place a copy where people can consult it before rehearsal.
Keep revisions visible. If an entrance changes, erase the old line or cross it out rather than leaving two contradictory routes. A short note explaining the change can prevent a returning actor from following last week’s path.
What should the room map answer?
Should the sketch be to scale?
Not at first. A clear rough plan that shows relative positions and routes is more useful than a scale drawing based on guesses. If exact spacing becomes important for set construction or technical planning, ask the responsible production team to confirm dimensions through the appropriate process.
How many entrances should actors use?
Use the routes that make the scene understandable and workable in the actual room, rather than assigning a separate doorway to every fictional location. A shared entrance can serve several imagined places if performers can wait, arrive, and leave cleanly. Record the character’s destination separately from the physical route.
When should blocking be fixed?
Begin with routes and relationships that help actors understand the scene, then allow movement to develop as they work. Fix a choice when the group can repeat it clearly and it supports the audience’s view, not merely because it appeared on the first sketch. Keep the map editable while useful questions remain.
Who updates the shared drawing?
Agree on one person to maintain the current copy, often the stage manager or director, while inviting the cast to flag changes. The map should record decisions that affect the group, not every small adjustment made during a scene. Share updates promptly so actors do not rehearse from conflicting versions.
Keep the map alive
The best rehearsal room geography sketch is a working conversation on paper. It helps the cast notice where routes pinch, furniture hides a face, or an entrance needs a waiting place, while leaving room for performance choices to evolve. Keep it simple, bring it back to the room often, and change it whenever the shared understanding changes.
Once the map serves its purpose, let the actors’ attention return to one another. The useful final check is not whether every line on the paper is tidy, but whether the group knows where the space opens, where it closes, and what the audience needs to see.